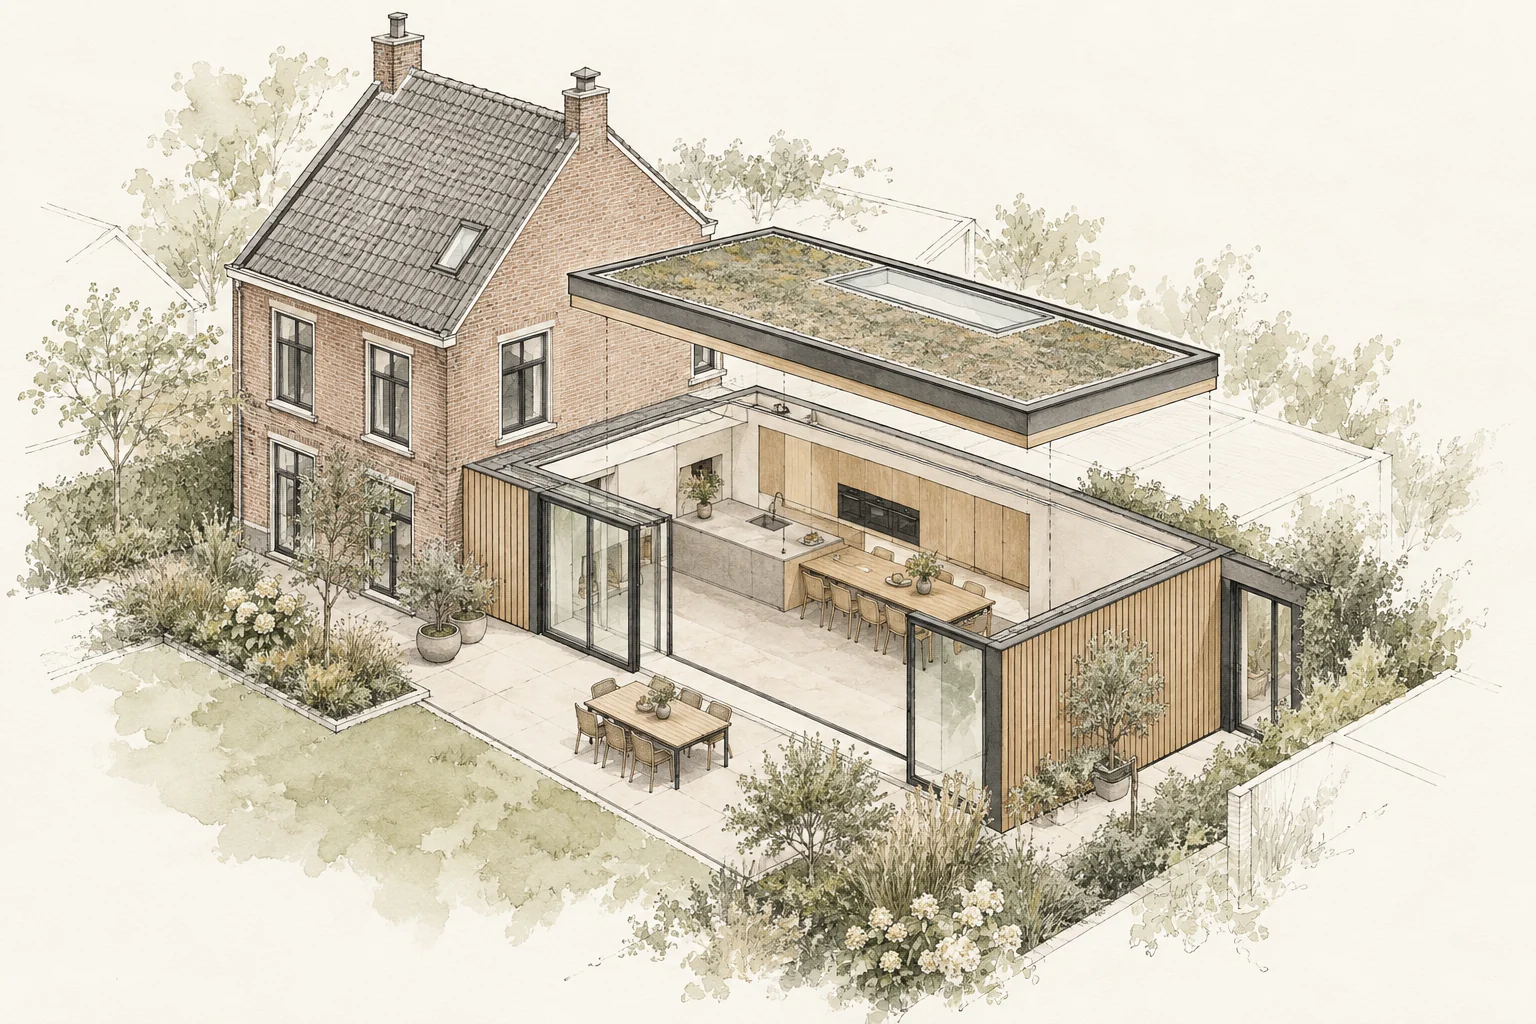
PreparationYour starting point: a practical rear connection. A useful building plan starts with the problem you want to solve. Describe what does not work in everyday life before turning it into rooms and construction tasks.
Read the guideCostsYour starting point: a practical rear connection. A lower total is not automatically better value. Compare the work, materials and finishing included in each proposal first.
Read the guidePlanningYour starting point: a practical rear connection. A schedule is more than start and finish dates. Decisions, deliveries, drying and checks determine when the next stage can begin.
Read the guideConstructionYour starting point: a practical rear connection. Staying at home requires the building to remain usable and safe. Discuss this for each stage rather than as a general promise.
Read the guideDesignYour starting point: a practical rear connection. Large glazing does not automatically create a pleasantly light home. An extension also affects daylight in the existing rooms behind it.
Read the guideMaterialsYour starting point: a practical rear connection. Material choice influences ageing, cleaning and junctions as well as first impressions.
Read the guideBuilding detailsYour starting point: a practical rear connection. Transitions between old and new affect whether an extension feels coherent. Differences in height, material and structure should be visible early.
Read the guidePreparationYour starting point: a practical rear connection. A room schedule records what is required in each space and keeps finishing and installation decisions together.
Read the guideStructureYour starting point: a practical rear connection. Structural questions belong early in design, especially for large openings, additional floors or changing loads.
Read the guidePreparationYour starting point: a practical rear connection. Requirements depend on the location, building and work. A concrete description is more useful than a general question about permission-free renovation.
Read the guideConstructionYour starting point: a practical rear connection. The route to the workplace determines how materials, equipment and waste move. Plan it before construction is scheduled.
Read the guideQualityYour starting point: a practical rear connection. Pipework, insulation and structural junctions may become inaccessible after finishing. Plan checks before closing walls, floors or ceilings.
Read the guideComfortYour starting point: a practical rear connection. Insulation changes how heat and air move through a home. Ventilation should be part of the same plan.
Read the guideBuilding detailsYour starting point: a practical rear connection. A floor contains several layers. Its finished height affects doors, stairs, kitchen units and transitions.
Read the guideCostsYour starting point: a practical rear connection. New wishes or unexpected conditions can arise during renovation. Record their effect on cost and time before proceeding.
Read the guideInteriorsYour starting point: a practical rear connection. A kitchen affects walls, floors, electricity, water and ventilation. Use one final installation drawing and agree when the room must be ready.
Read the guideInteriorsYour starting point: a practical rear connection. A bathroom plan needs coordinated services, substrate, ventilation and details. Visible products are only part of the work.
Read the guideHandoverYour starting point: a practical rear connection. Handover compares the completed work with the agreement. Prepare a room-by-room and element-by-element review.
Read the guideQualityYour starting point: a practical rear connection. The word warranty needs an explanation. Ask which work or products are covered and how a possible defect is reported.
Read the guideDesignYour starting point: a practical rear connection. A visualisation helps discuss atmosphere, materials and space. Construction also needs reliable dimensions and technical details.
Read the guide