
Extensions
A larger kitchen, additional living space or a better connection to the garden. An extension works best when the old and new parts feel like one home.
Explore the service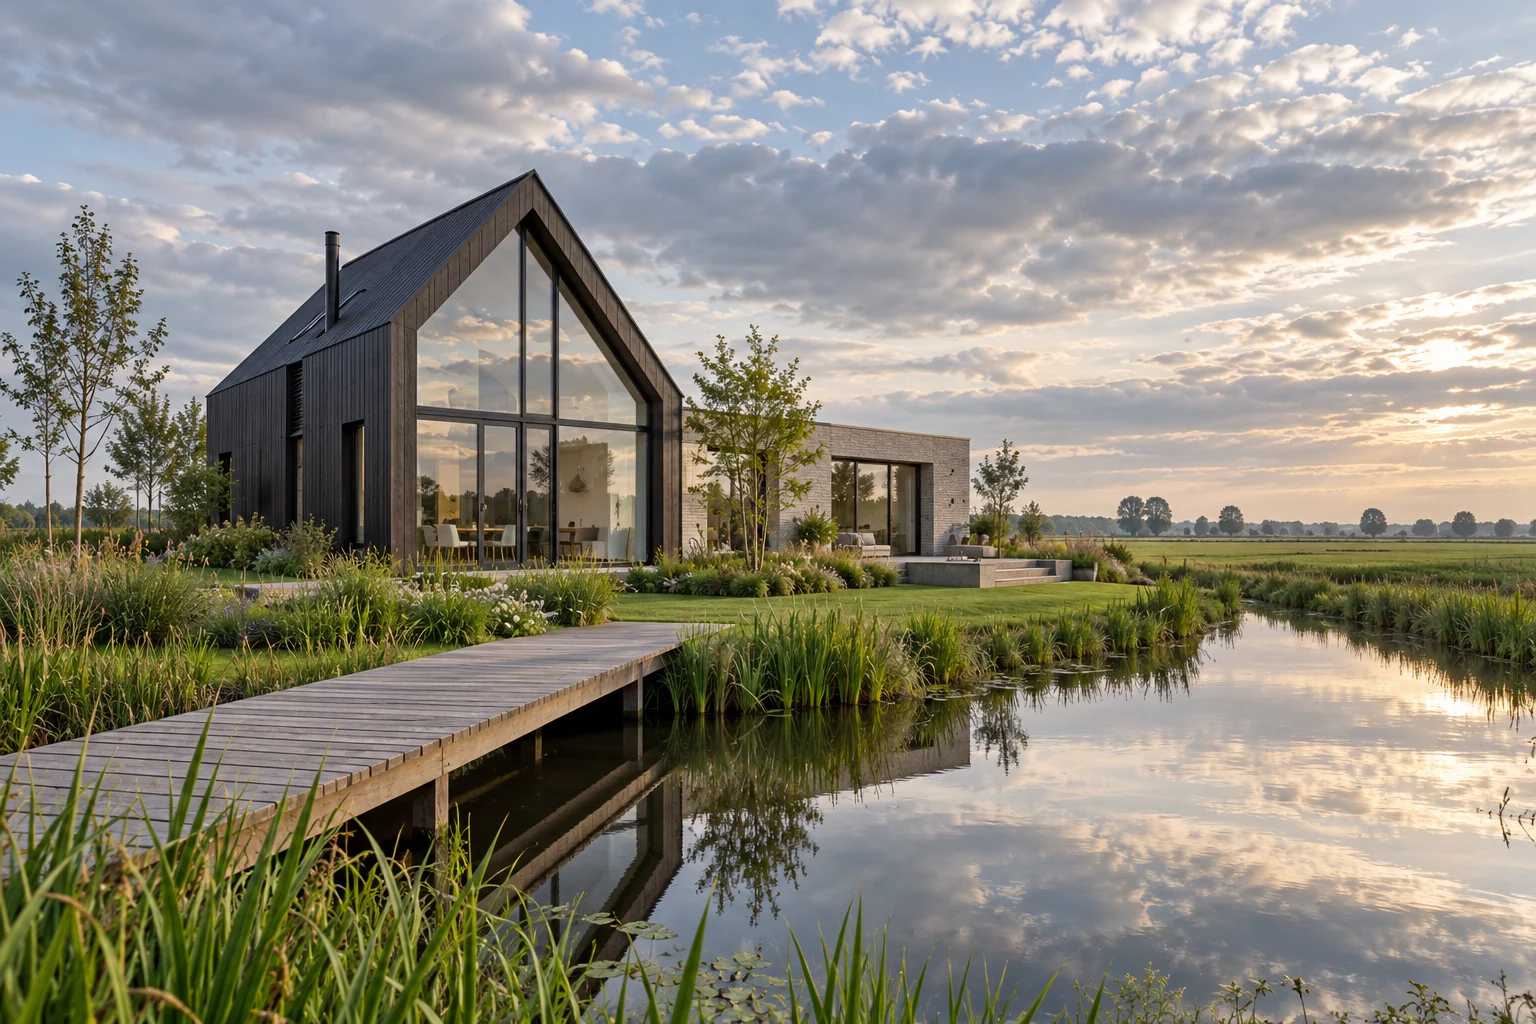
Make a better connection to outdoor space while creating calm, practical rooms. Consider privacy, light and flexibility together.
Add space, improve the layout or renew carefully. Explore the parts of your project.
A larger kitchen, additional living space or a better connection to the garden. An extension works best when the old and new parts feel like one home.
Explore the serviceA new kitchen often needs building work as well. The supplier and tradespeople must work from the same dimensions and installation plan.
Explore the serviceA wide garden opening changes the relationship between inside and outside. Operation and thresholds deserve attention alongside the glazing.
Explore the serviceA new floor must suit the substrate, use and adjacent rooms. Consider more than its visible surface.
Explore the serviceWorking drainage requires appropriate routes, connections and access for inspection or maintenance.
Explore the serviceThe kitchen-to-garden transition also handles shoes, shopping and wet coats. Include these everyday actions when redesigning the rear of a home. An attractive view alone does not make the connection practical.
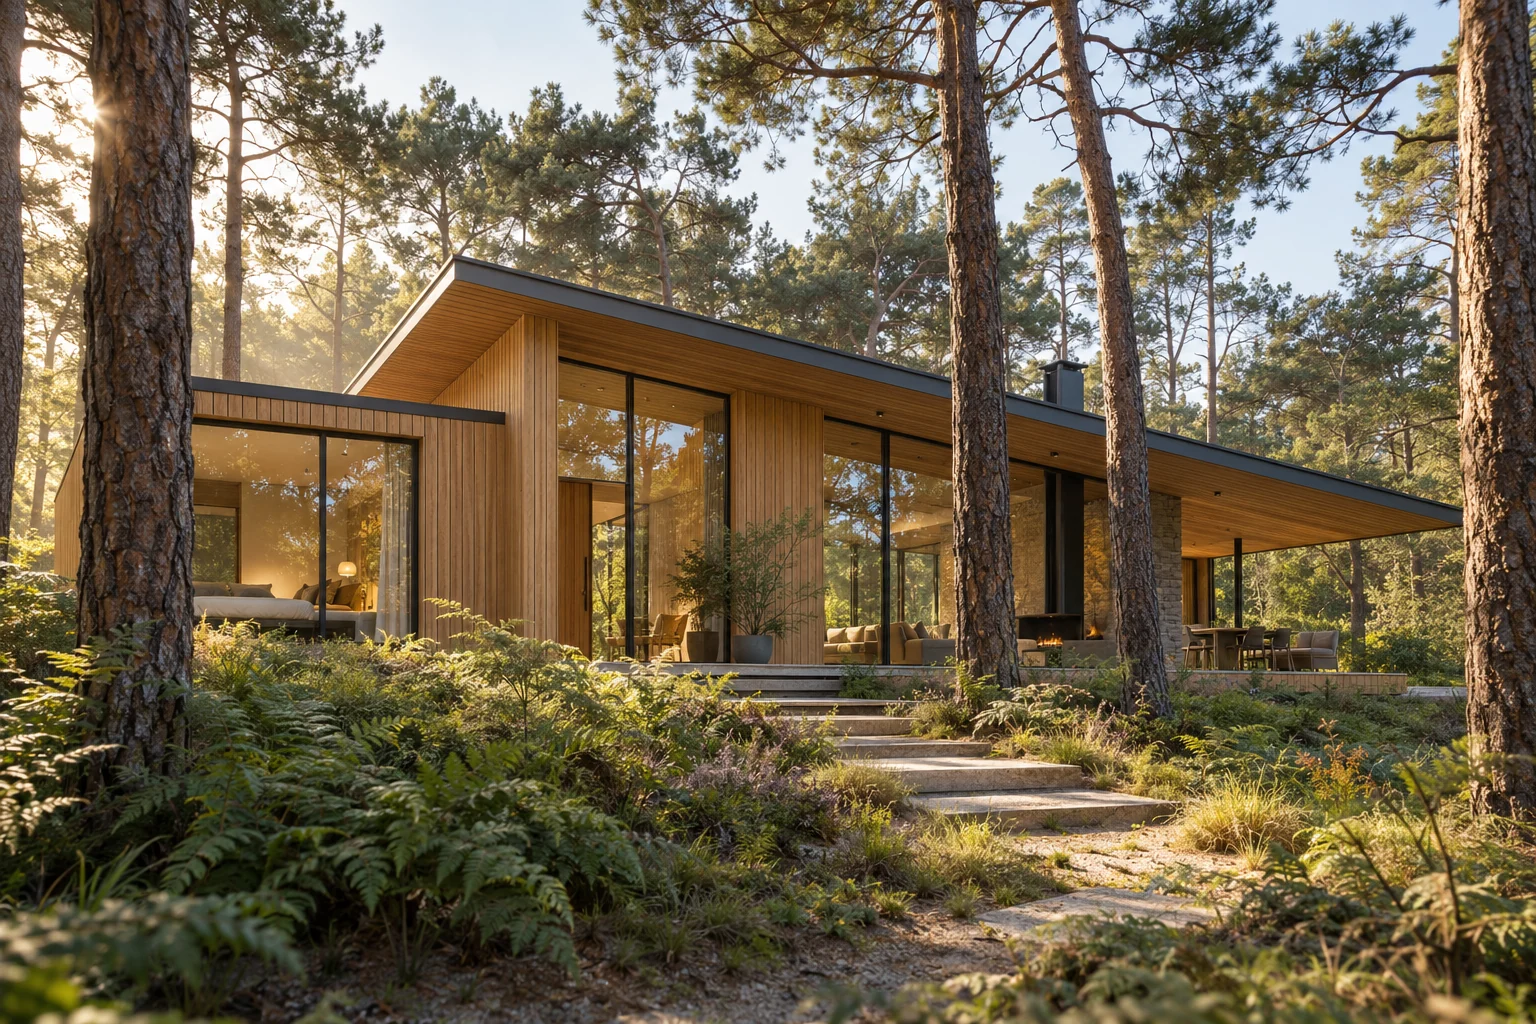
That requires an assessed detail for water, level differences and the chosen door. Resolve usability and the external junction together; a level-looking image is not a construction detail.
Draw a section with internal floor, threshold, outside level and drainage. Add a plan showing door movement, shoe storage and everyday access.

That requires an assessed detail for water, level differences and the chosen door. Resolve usability and the external junction together; a level-looking image is not a construction detail.
Extensions, home renovation, structural changes, roof and facade work, installations and interior finishing. The necessary work and specialists are determined for the actual project.
The existing building, scope, structure, installations, access and finishes determine the cost. A useful proposal may require a survey and further design information.
This depends on the location, building and proposed work. Use the official Omgevingsloket and resolve uncertainty before scheduling construction.
Ask for applicable workmanship and product arrangements in writing, including scope, conditions, maintenance and how to report an issue.
Your starting point: a practical rear connection. A floor contains several layers. Its finished height affects doors, stairs, kitchen units and transitions.
Read the guideYour starting point: a practical rear connection. A kitchen affects walls, floors, electricity, water and ventilation. Use one final installation drawing and agree when the room must be ready.
Read the guideYour starting point: a practical rear connection. The route to the workplace determines how materials, equipment and waste move. Plan it before construction is scheduled.
Read the guideTell us what you would like to change. An initial idea is enough to begin the discussion.