From the first idea to handover.
A coordinated project connects preparation, decisions and work on site.
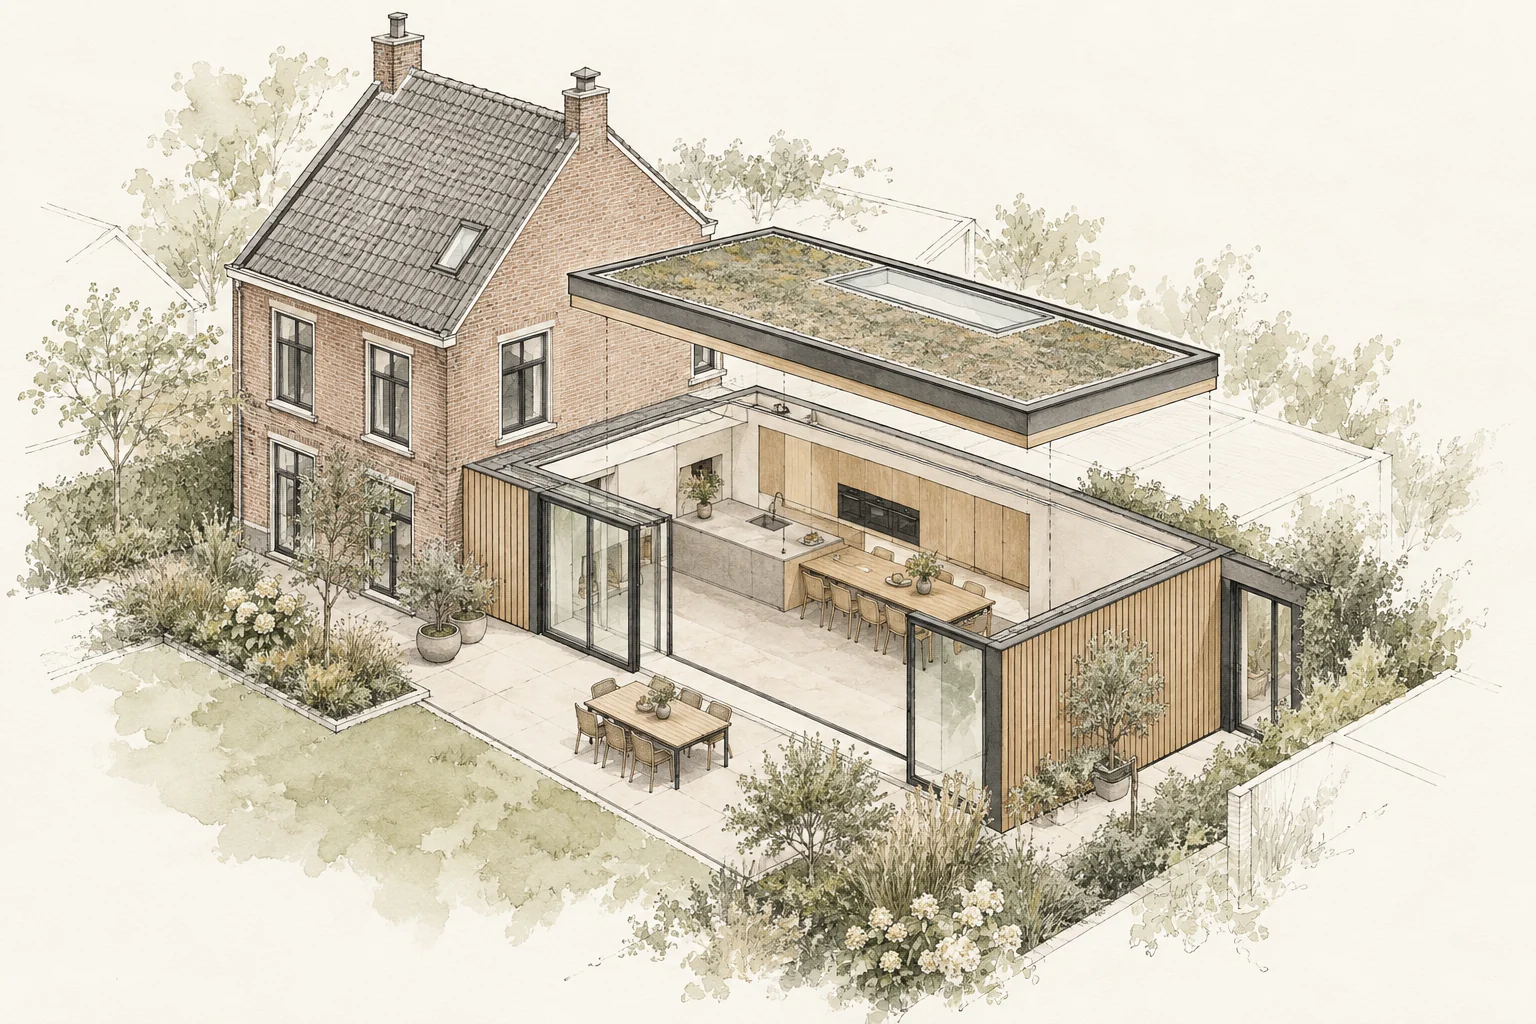
Decide this before construction
Fix levels and drainage before ordering flooring and the door. Plan a temporary rear exit if the existing kitchen remains in use.
How to review the result
Carry shopping through the passage and test the door with the planned storage. Check the finished transition and ask how the agreed drainage works.
Your request
Describe the change and share available information.
Discussion
Clarify how the home should work and what should stay.
Survey
Record condition, dimensions and key issues.
Design
Coordinate layout, materials and spatial relationships.
Assessment
Review structure, installations and investigations.
Permit check
Check the location and work through official channels.
Proposal
Record scope, choices, budget and assumptions.
Planning
Coordinate decisions, deliveries and stages.
Preparation
Arrange access, protection and material handling.
Construction
Follow the agreed sequence and check intermediate work.
Handover
Review the result and record outstanding items.
Aftercare
Keep documents and maintenance or warranty agreements together.