
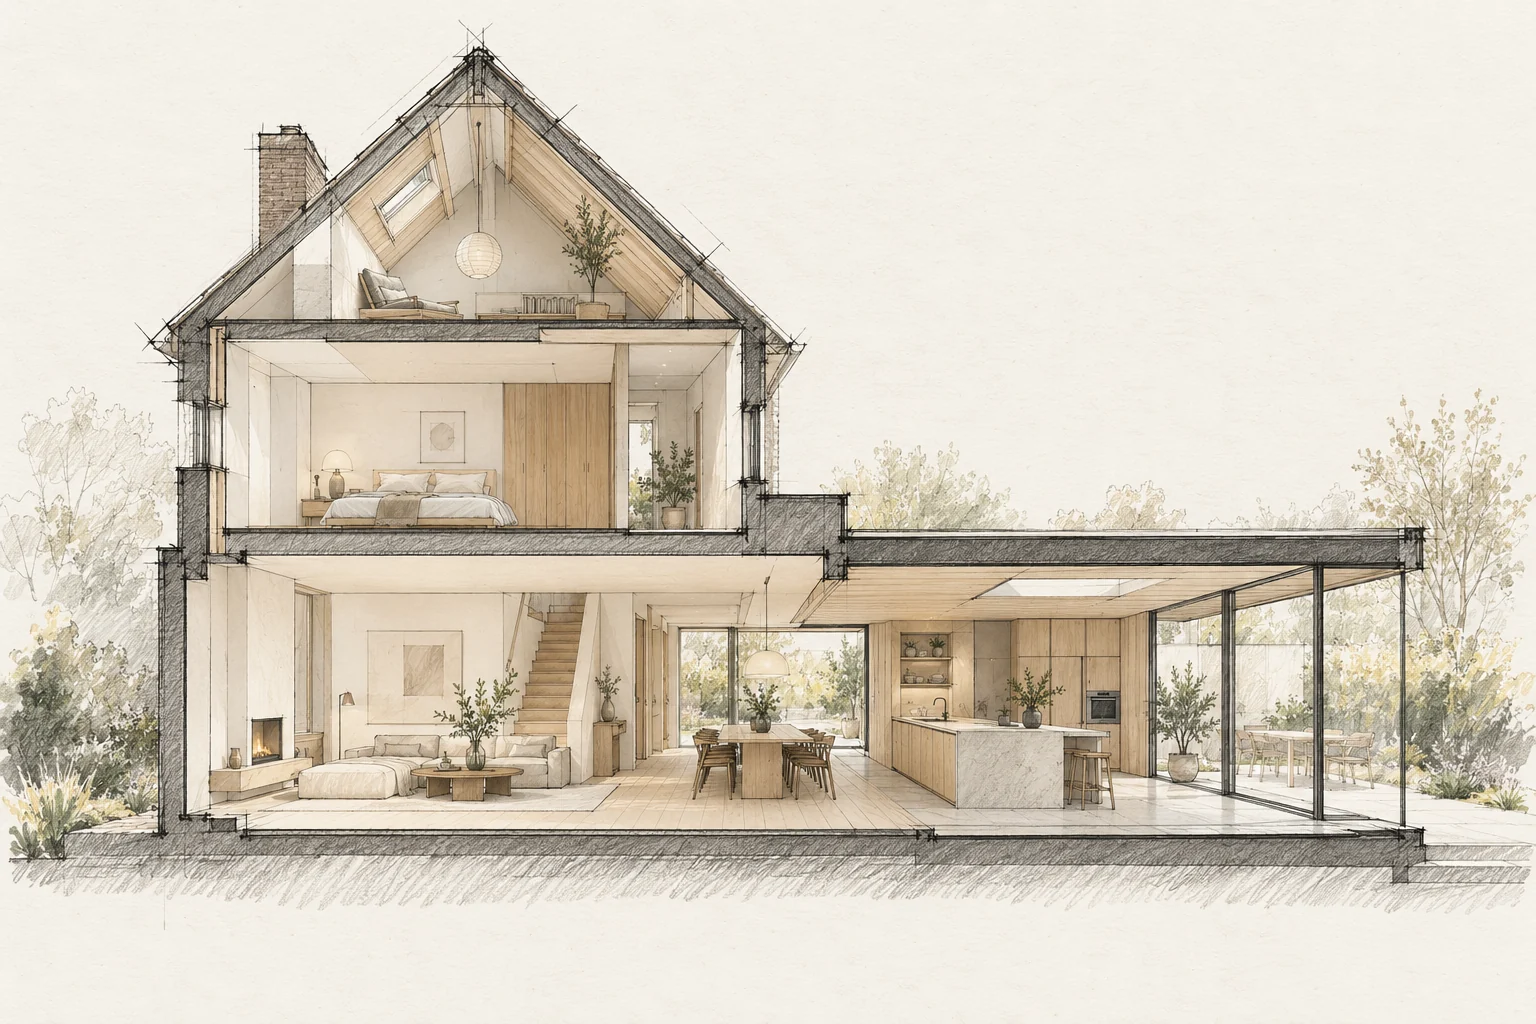
Pipework, insulation and structural junctions may become inaccessible after finishing. Plan checks before closing walls, floors or ceilings.
Decide this before construction
Fix levels and drainage before ordering flooring and the door. Plan a temporary rear exit if the existing kitchen remains in use.
Identify concealed items
Focus on parts important for performance, maintenance and the agreed result. The aim is useful checks rather than a large unstructured photo collection.
How to review the result
Carry shopping through the passage and test the door with the planned storage. Check the finished transition and ask how the agreed drainage works.
Allow for later maintenance
Keep drainage points and thresholds accessible for inspection. Record which components need cleaning under the selected product and detail instructions.
Questions for your own property
- What will become hidden?
- Who checks it and when?
- Can photograph locations be identified?
Illustrative design situations, not evidence of completed work. Assess decisions against the actual property.