
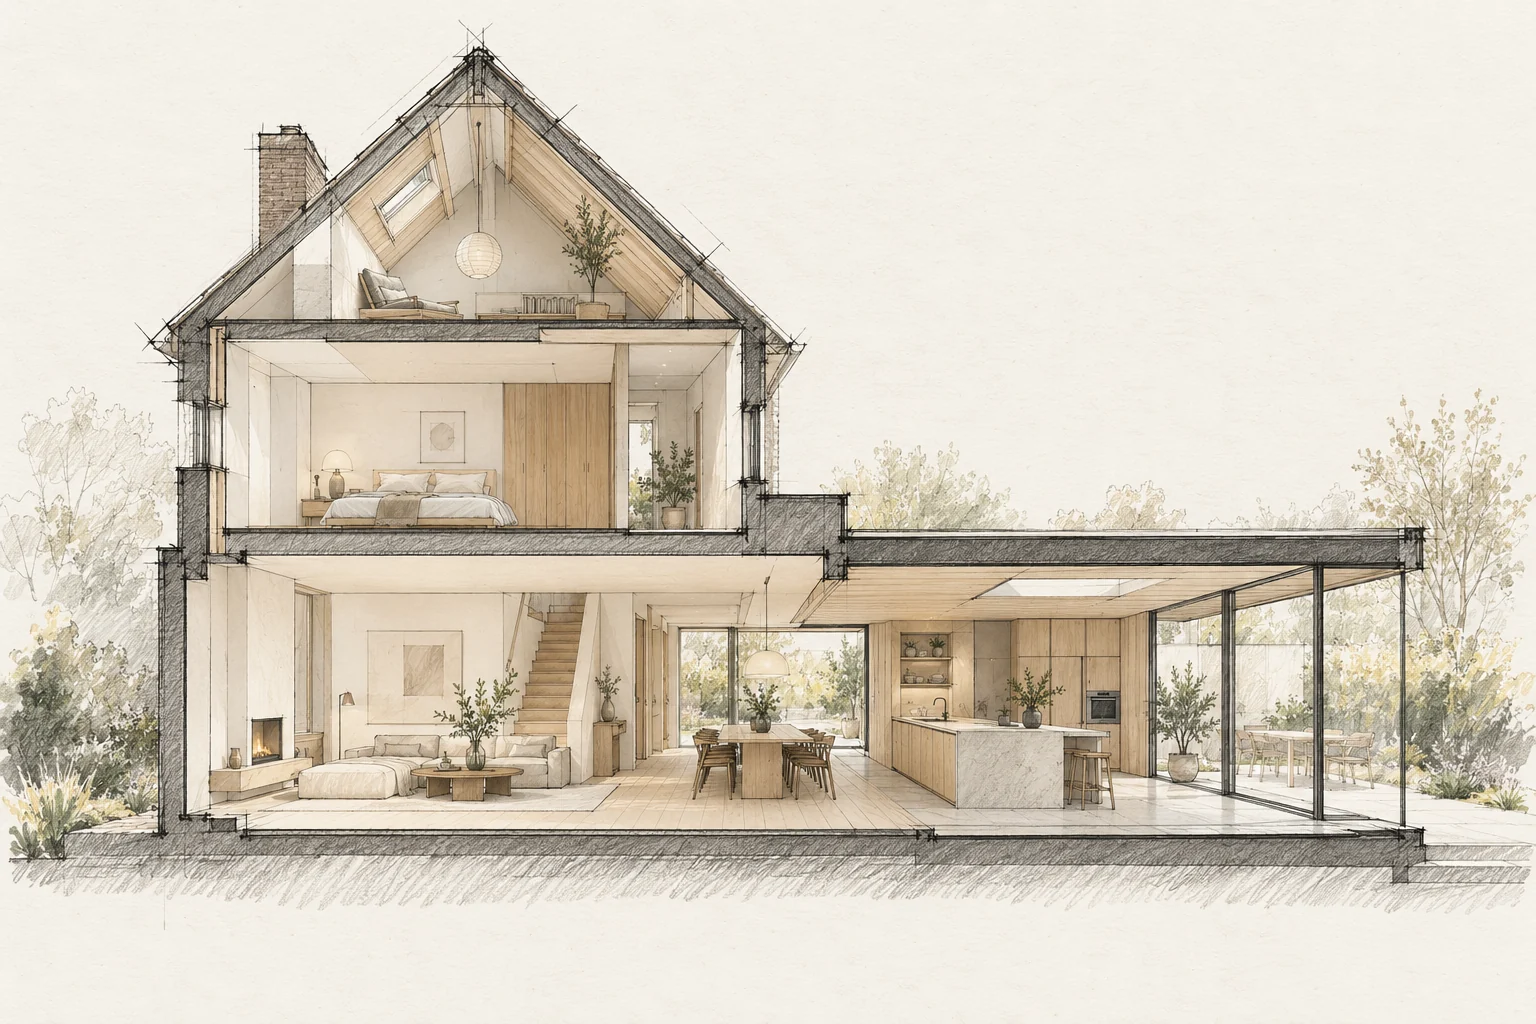
A schedule is more than start and finish dates. Decisions, deliveries, drying and checks determine when the next stage can begin.
Decide this before construction
Fix levels and drainage before ordering flooring and the door. Plan a temporary rear exit if the existing kitchen remains in use.
Identify dependencies
A kitchen needs reliable dimensions before final measuring. Paint needs a suitable substrate. Make these relationships visible before booking isolated delivery dates.
What the drawing needs to explain
Draw a section with internal floor, threshold, outside level and drainage. Add a plan showing door movement, shoe storage and everyday access.
Compare the complete intervention
Price the transition as a complete item: frame, flooring repairs, external junction and storage. Separate prices can conceal missing work between these elements.
Questions for your own property
- Which delivery drives the sequence?
- Which choices remain open?
- When is hidden work checked?
Illustrative design situations, not evidence of completed work. Assess decisions against the actual property.