
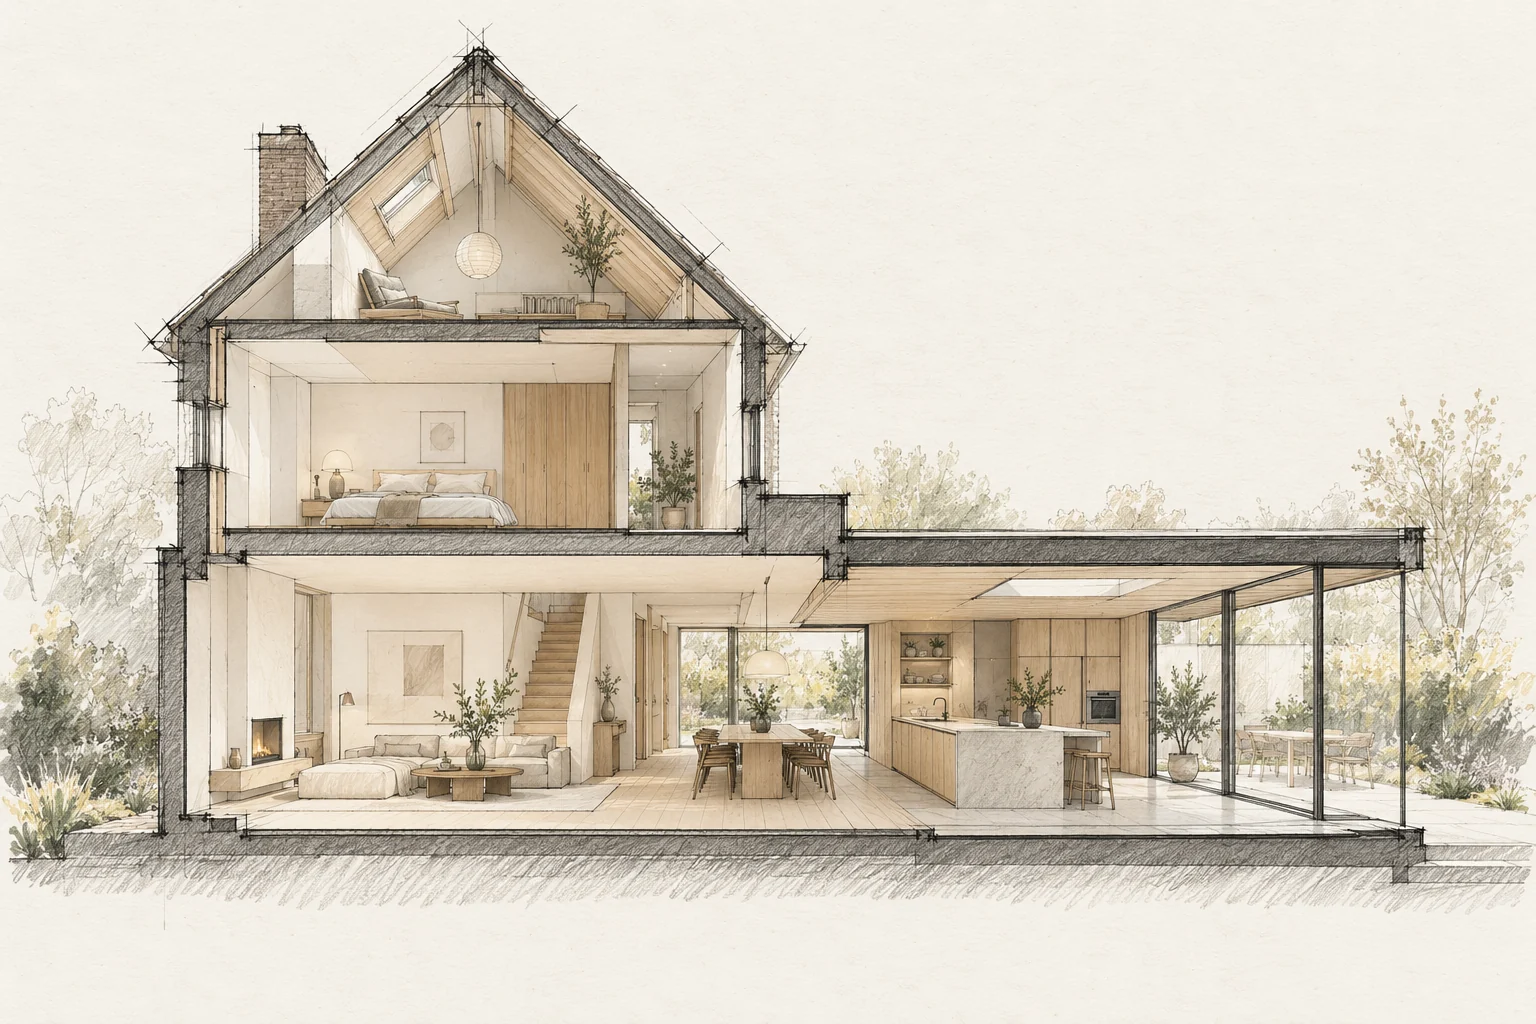
Transitions between old and new affect whether an extension feels coherent. Differences in height, material and structure should be visible early.
What the drawing needs to explain
Draw a section with internal floor, threshold, outside level and drainage. Add a plan showing door movement, shoe storage and everyday access.
Coordinate finished levels
Compare floor levels, ceilings, thresholds and the garden. Include layers still to be added, not just rough construction dimensions.
How to review the result
Carry shopping through the passage and test the door with the planned storage. Check the finished transition and ask how the agreed drainage works.
Which trade-off matters?
A more generous back-door zone may require a smaller kitchen arrangement. Compare the clear space and storage each option provides before fixing the external wall.
Questions for your own property
- Are finished heights known?
- Who designs the junction?
- How are material differences handled?
Can the floor continue without a visible threshold everywhere?
That requires an assessed detail for water, level differences and the chosen door. Resolve usability and the external junction together; a level-looking image is not a construction detail.
Illustrative design situations, not evidence of completed work. Assess decisions against the actual property.