
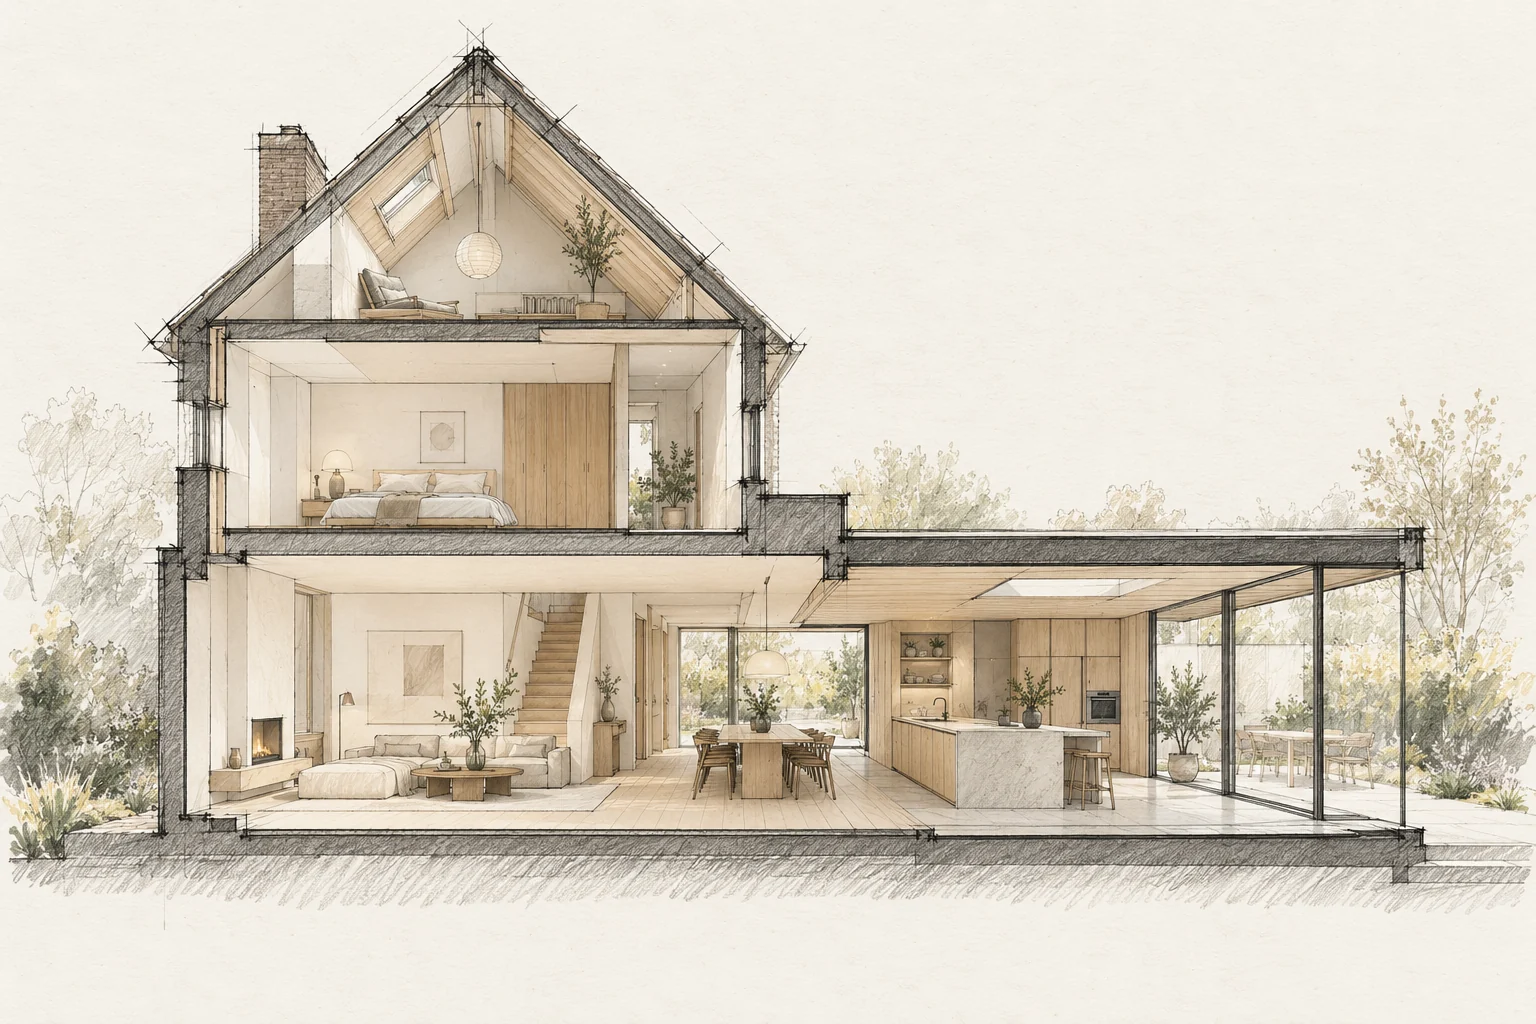
A floor contains several layers. Its finished height affects doors, stairs, kitchen units and transitions.
What the drawing needs to explain
Draw a section with internal floor, threshold, outside level and drainage. Add a plan showing door movement, shoe storage and everyday access.
Agree a reference level
Use one datum for everyone and record existing and proposed finished heights. Rough construction dimensions are not necessarily ordering dimensions.
Follow the route through the house
A small step can be inconvenient or prevent a door working. Check the hall, bathroom, stairs and outside transitions.
How to review the result
Carry shopping through the passage and test the door with the planned storage. Check the finished transition and ask how the agreed drainage works.
Which trade-off matters?
A more generous back-door zone may require a smaller kitchen arrangement. Compare the clear space and storage each option provides before fixing the external wall.
A situation to test your plan against
The kitchen-to-garden transition also handles shoes, shopping and wet coats. Include these everyday actions when redesigning the rear of a home. An attractive view alone does not make the connection practical.
Questions for your own property
- Are finishes included in heights?
- Do doors and stairs still work?
- Are all floor layers known?
Illustrative design situations, not evidence of completed work. Assess decisions against the actual property.