
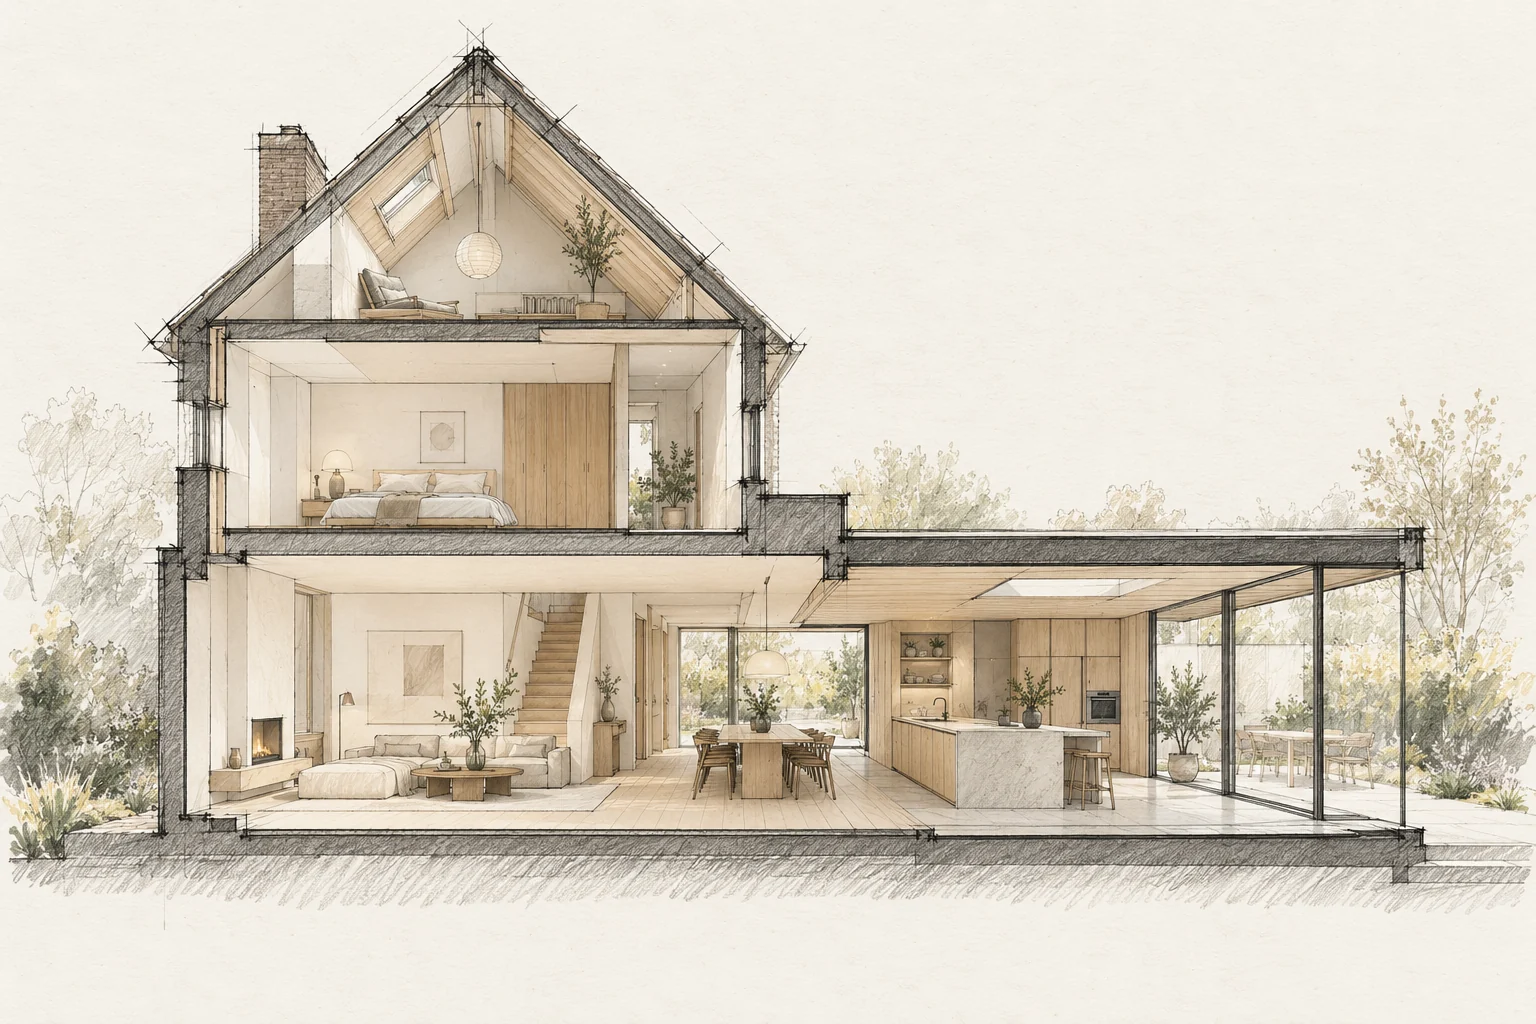
A visualisation helps discuss atmosphere, materials and space. Construction also needs reliable dimensions and technical details.
Which trade-off matters?
A more generous back-door zone may require a smaller kitchen arrangement. Compare the clear space and storage each option provides before fixing the external wall.
Use images to discuss preferences
Explain what should be retained from the image and what is only atmosphere. This prevents an attractive detail being treated as a resolved solution.
What the drawing needs to explain
Draw a section with internal floor, threshold, outside level and drainage. Add a plan showing door movement, shoe storage and everyday access.
A situation to test your plan against
The kitchen-to-garden transition also handles shoes, shopping and wet coats. Include these everyday actions when redesigning the rear of a home. An attractive view alone does not make the connection practical.
Questions for your own property
- Which features matter?
- What is technically checked?
- What remains conceptual?
Can the floor continue without a visible threshold everywhere?
That requires an assessed detail for water, level differences and the chosen door. Resolve usability and the external junction together; a level-looking image is not a construction detail.
Illustrative design situations, not evidence of completed work. Assess decisions against the actual property.