
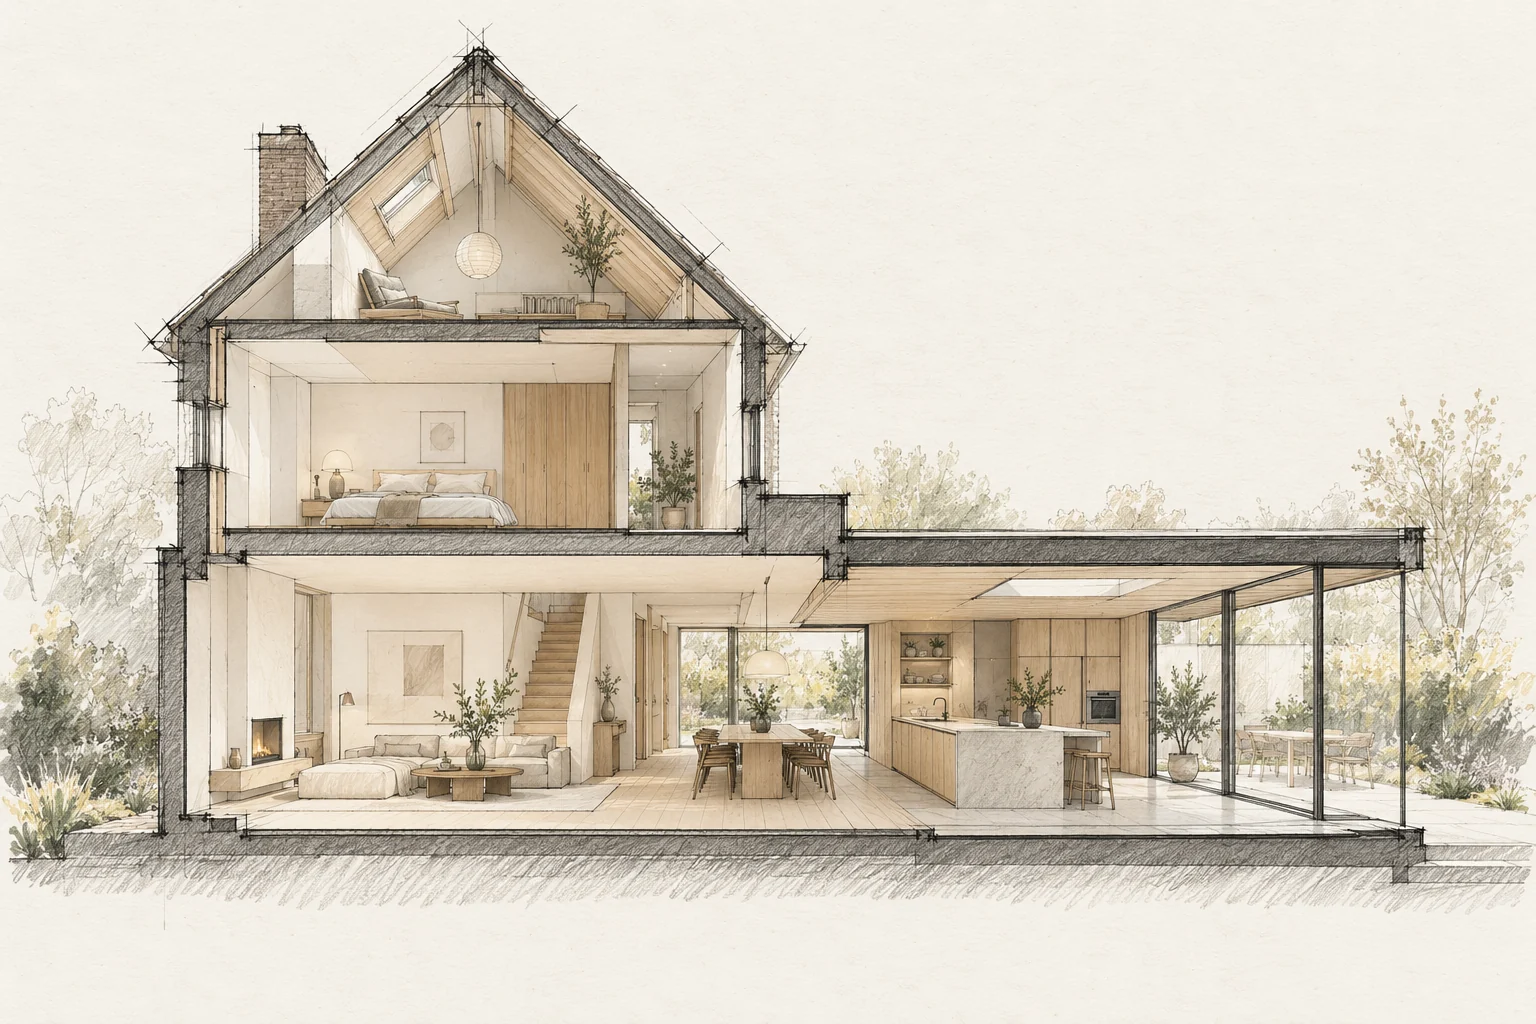
A room schedule records what is required in each space and keeps finishing and installation decisions together.
What the drawing needs to explain
Draw a section with internal floor, threshold, outside level and drainage. Add a plan showing door movement, shoe storage and everyday access.
Describe each room
List floors, walls, ceilings, doors, lighting and services. Mark choices as final or outstanding and refer to drawings and product information.
A situation to test your plan against
The kitchen-to-garden transition also handles shoes, shopping and wet coats. Include these everyday actions when redesigning the rear of a home. An attractive view alone does not make the connection practical.
Compare the complete intervention
Price the transition as a complete item: frame, flooring repairs, external junction and storage. Separate prices can conceal missing work between these elements.
Questions for your own property
- Does each room have an entry?
- Are open choices visible?
- Is the current version clear?
Illustrative design situations, not evidence of completed work. Assess decisions against the actual property.