
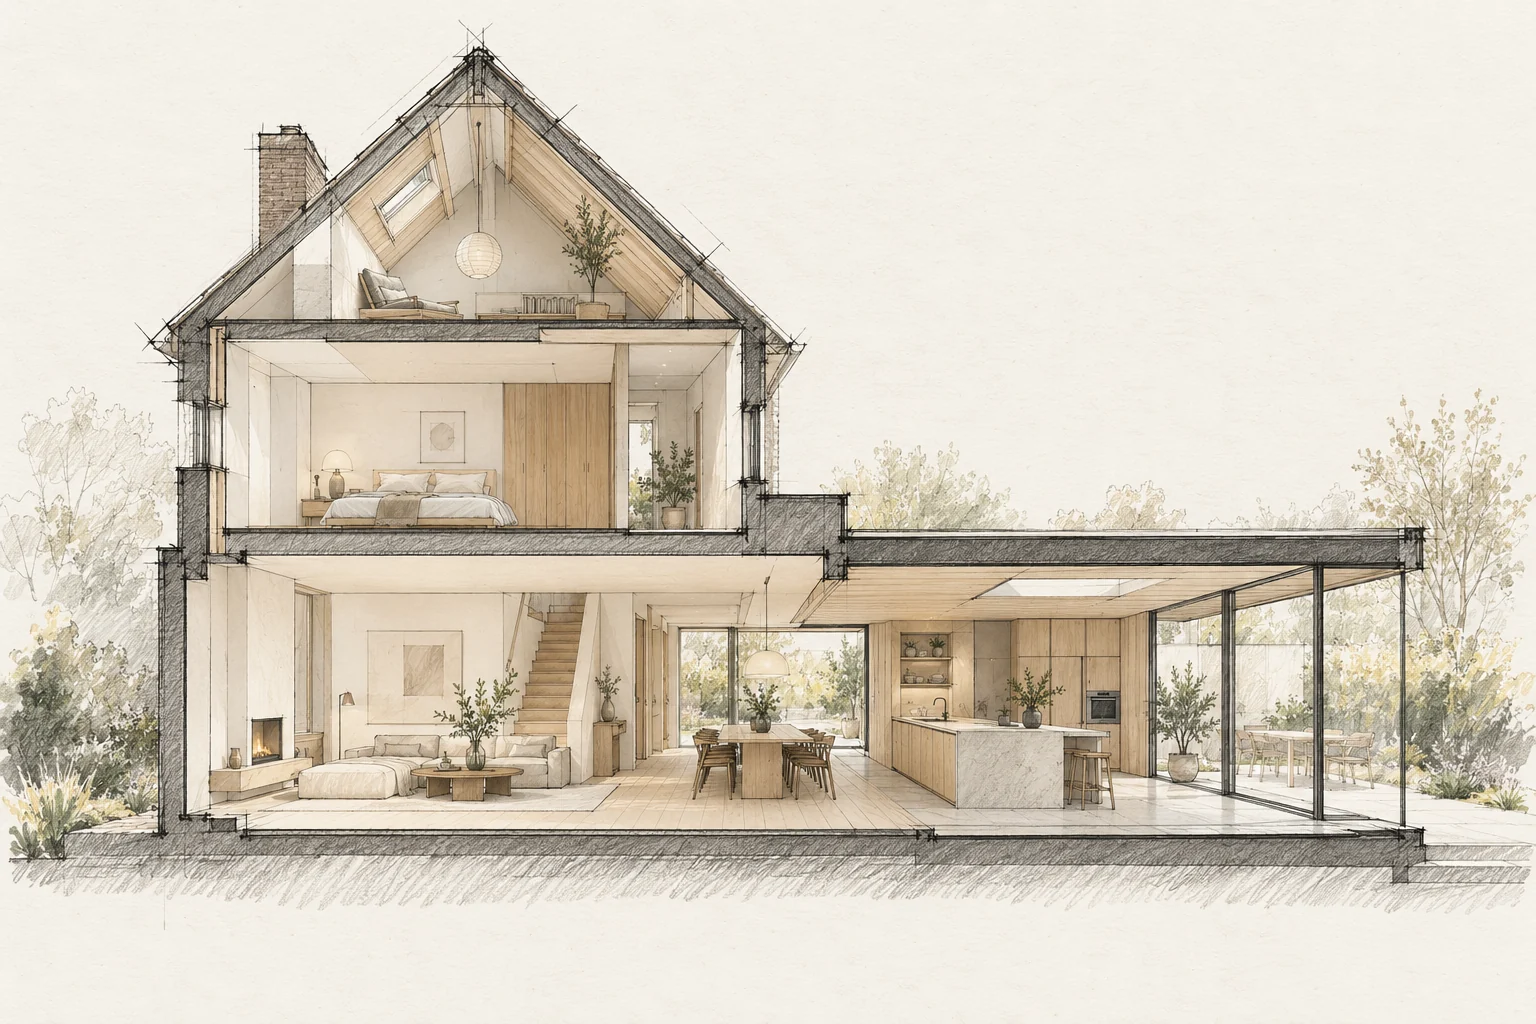
A kitchen affects walls, floors, electricity, water and ventilation. Use one final installation drawing and agree when the room must be ready.
A situation to test your plan against
The kitchen-to-garden transition also handles shoes, shopping and wet coats. Include these everyday actions when redesigning the rear of a home. An attractive view alone does not make the connection practical.
Use the technical drawing
A visualisation does not include every connection dimension. Provide the trades with the installation plan and communicate amendments.
Measure at the right time
Building changes can make early dimensions unreliable. Agree what needs to be complete before final measurement.
What the drawing needs to explain
Draw a section with internal floor, threshold, outside level and drainage. Add a plan showing door movement, shoe storage and everyday access.
Compare the complete intervention
Price the transition as a complete item: frame, flooring repairs, external junction and storage. Separate prices can conceal missing work between these elements.
Questions for your own property
- Does everyone have the same drawing?
- When are dimensions final?
- Who finishes the remaining work?
Illustrative design situations, not evidence of completed work. Assess decisions against the actual property.