
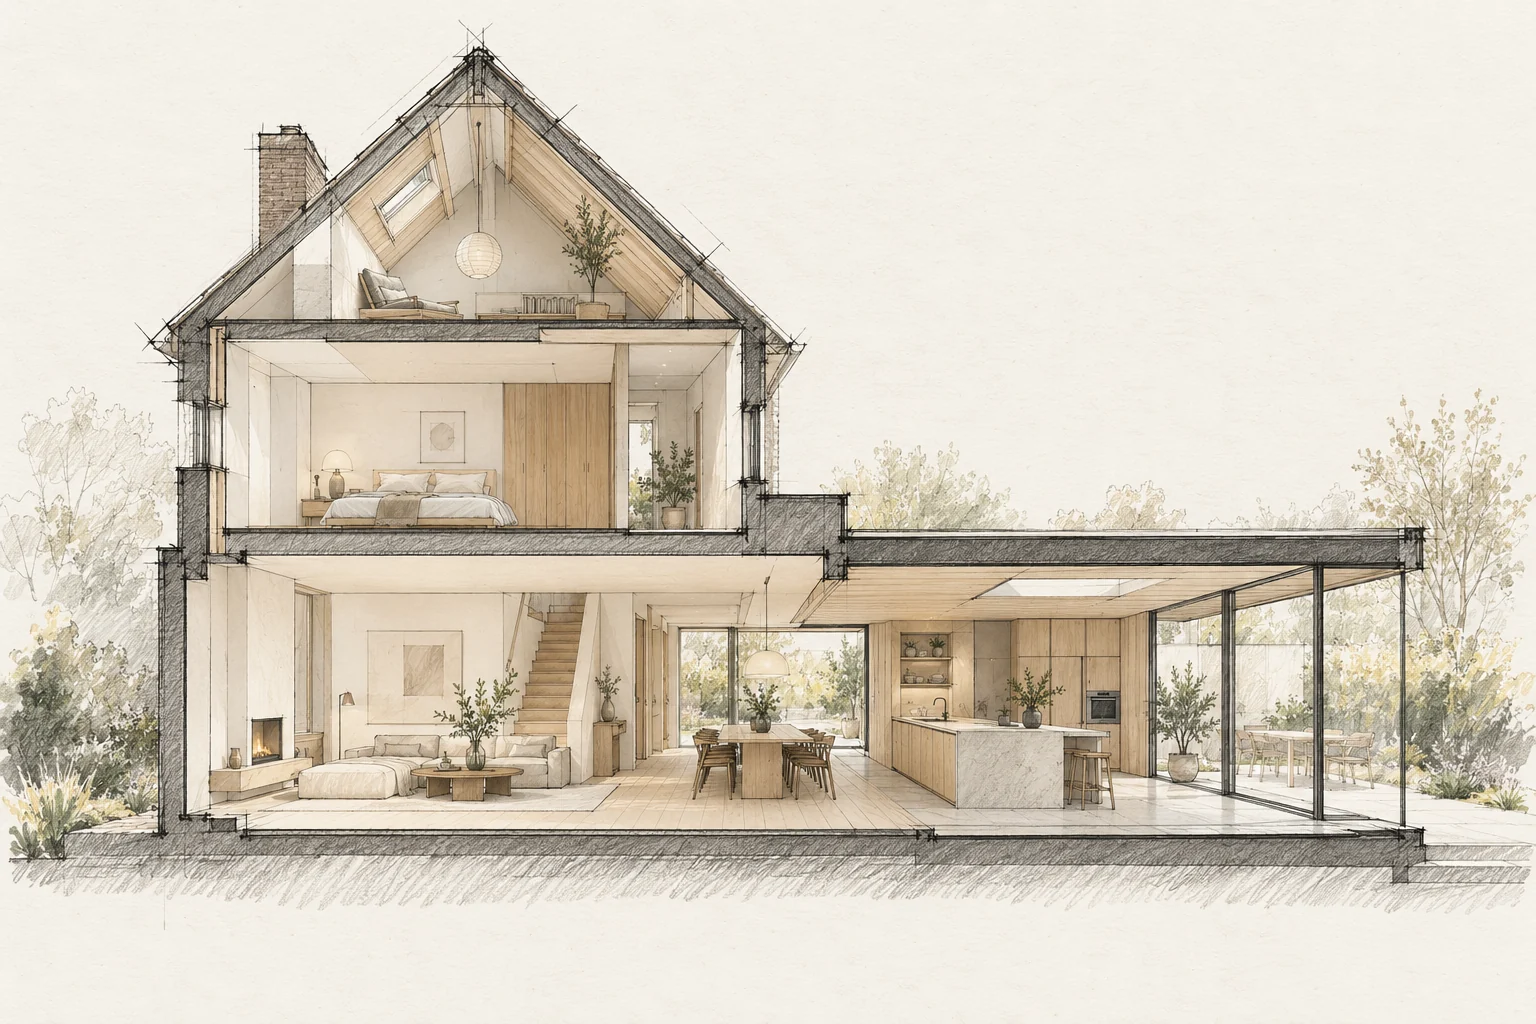
Structural questions belong early in design, especially for large openings, additional floors or changing loads.
What the drawing needs to explain
Draw a section with internal floor, threshold, outside level and drainage. Add a plan showing door movement, shoe storage and everyday access.
Collect existing information
Plans, earlier calculations and photographs help establish the starting point. Identify missing information and necessary site investigations.
Avoid untested assumptions
An opening on a sketch is not yet a buildable solution. Early advice can show implications for beams, bearings, foundations and layout.
Keep documents aligned
After design changes, calculations and drawings must still match. Discuss construction assumptions with the people carrying out the work.
Decide this before construction
Fix levels and drainage before ordering flooring and the door. Plan a temporary rear exit if the existing kitchen remains in use.
Which trade-off matters?
A more generous back-door zone may require a smaller kitchen arrangement. Compare the clear space and storage each option provides before fixing the external wall.
Questions for your own property
- What changes the load path?
- What records exist?
- Do the drawings and calculations match?
Illustrative design situations, not evidence of completed work. Assess decisions against the actual property.