
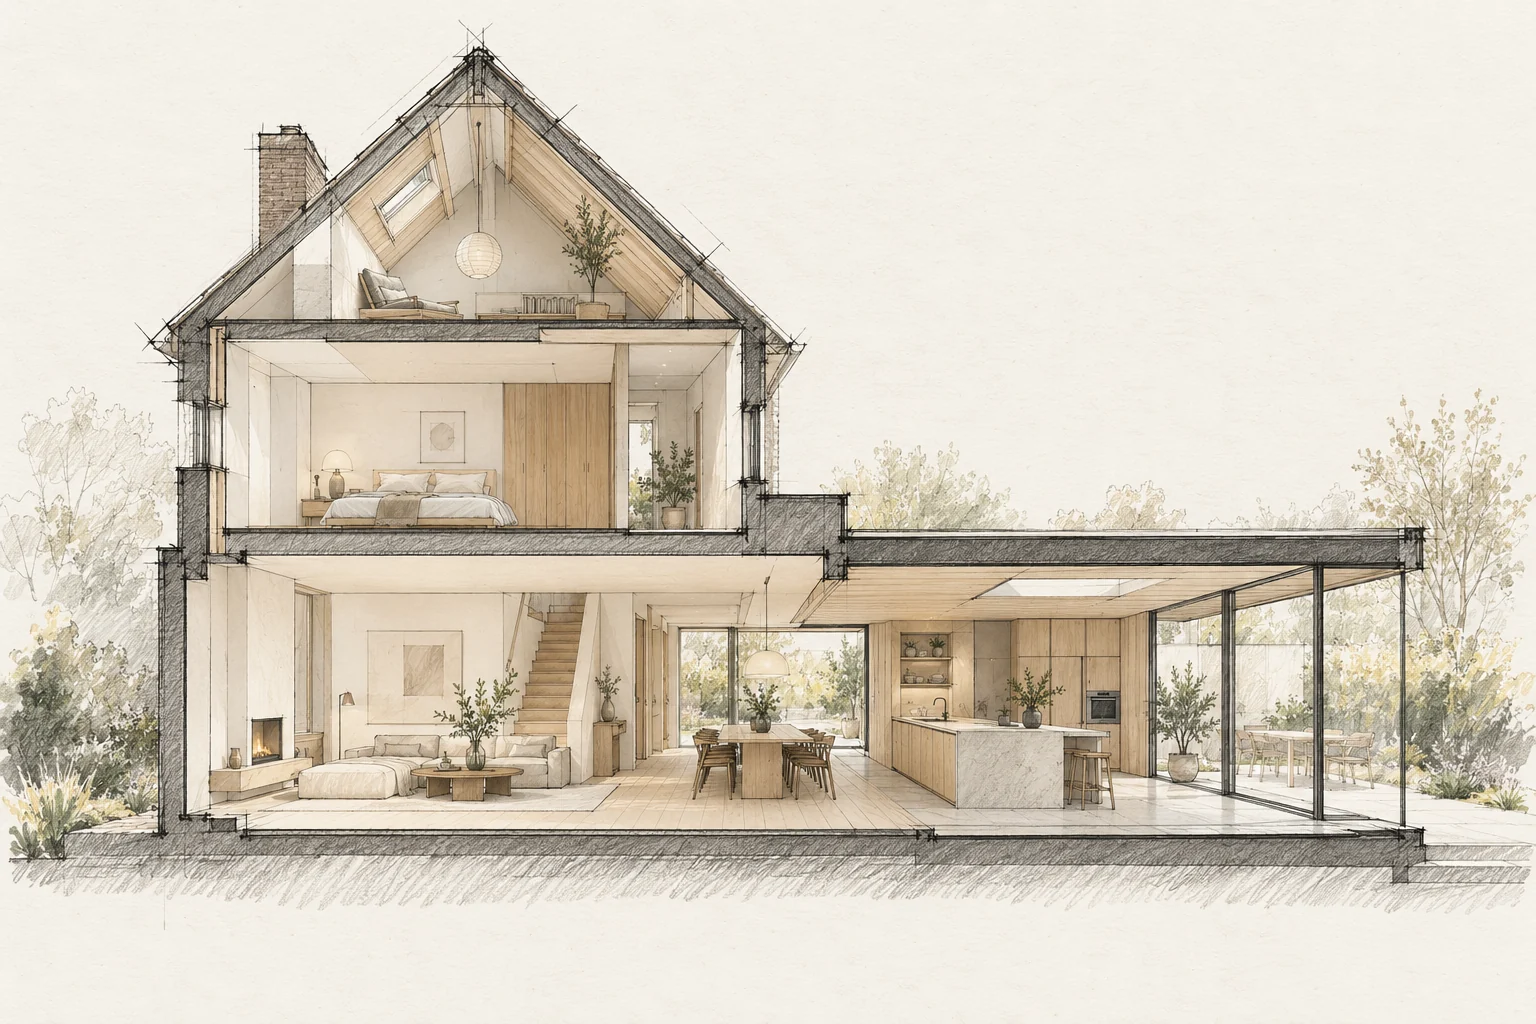
Staying at home requires the building to remain usable and safe. Discuss this for each stage rather than as a general promise.
Decide this before construction
Fix levels and drainage before ordering flooring and the door. Plan a temporary rear exit if the existing kitchen remains in use.
Define essential facilities
List the toilet, water, cooking, heating and safe routes needed each day. Identify when facilities stop working and the temporary arrangements required.
A situation to test your plan against
The kitchen-to-garden transition also handles shoes, shopping and wet coats. Include these everyday actions when redesigning the rear of a home. An attractive view alone does not make the connection practical.
What the drawing needs to explain
Draw a section with internal floor, threshold, outside level and drainage. Add a plan showing door movement, shoe storage and everyday access.
Questions for your own property
- Is safe access maintained?
- Which facilities are unavailable?
- Where are materials and waste kept?
Illustrative design situations, not evidence of completed work. Assess decisions against the actual property.