
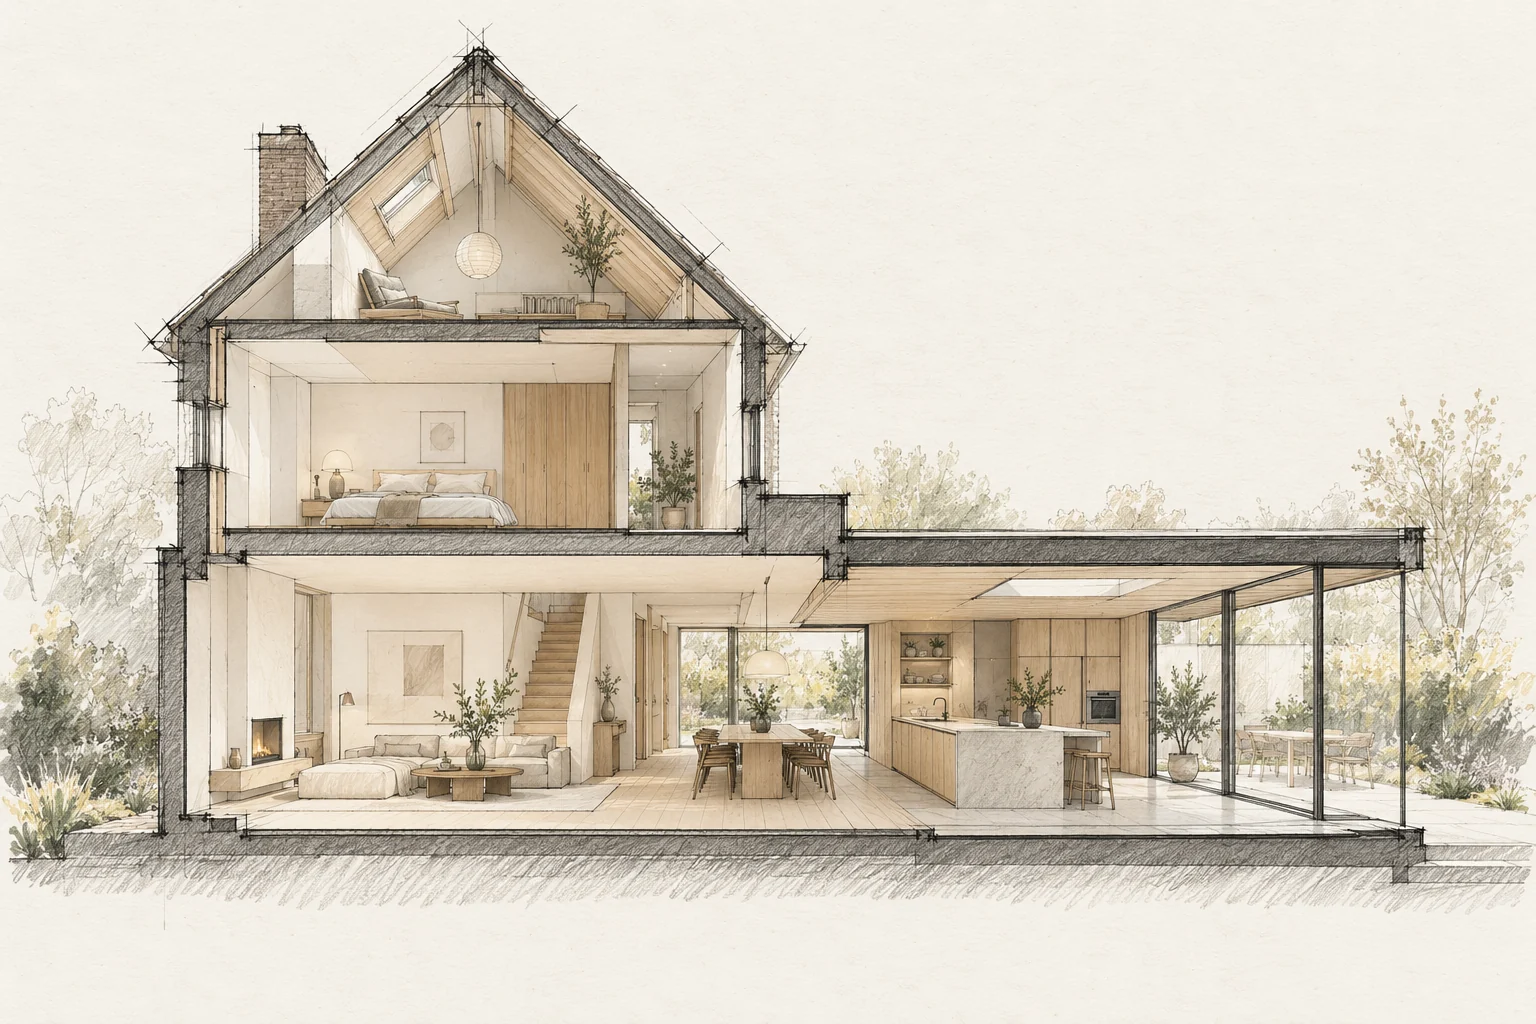
A useful building plan starts with the problem you want to solve. Describe what does not work in everyday life before turning it into rooms and construction tasks.
A situation to test your plan against
The kitchen-to-garden transition also handles shoes, shopping and wet coats. Include these everyday actions when redesigning the rear of a home. An attractive view alone does not make the connection practical.
Start with use
A larger room only helps if it works better. Record who uses it, when and which activities happen together. Circulation or storage can matter more than additional floor area.
Which trade-off matters?
A more generous back-door zone may require a smaller kitchen arrangement. Compare the clear space and storage each option provides before fixing the external wall.
What the drawing needs to explain
Draw a section with internal floor, threshold, outside level and drainage. Add a plan showing door movement, shoe storage and everyday access.
Questions for your own property
- What daily problem should improve?
- What must remain?
- Which wish has priority?
Can the floor continue without a visible threshold everywhere?
That requires an assessed detail for water, level differences and the chosen door. Resolve usability and the external junction together; a level-looking image is not a construction detail.
Illustrative design situations, not evidence of completed work. Assess decisions against the actual property.